Details
Region:
London
City:
South East London
Category:
Property to Rent
Seller type:
Agency
Date available:
29/08/2021
Property type:
House
Number of bedrooms:
4
Date:
29/08/2021
Description
No Agent Fees
Property Reference Number: 1161652
Key features
* Large double bedroom with en-suite shower room
* Two additional double bedrooms
* One single bedroom
* Two bathrooms
* Open plan kitchen/diner
* Brand new cooker and combination boiler
* South facing Garden
* Extended
* Close to public transport and amenities
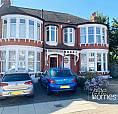
The property makes for the perfect spacious extended 4 bed family home.
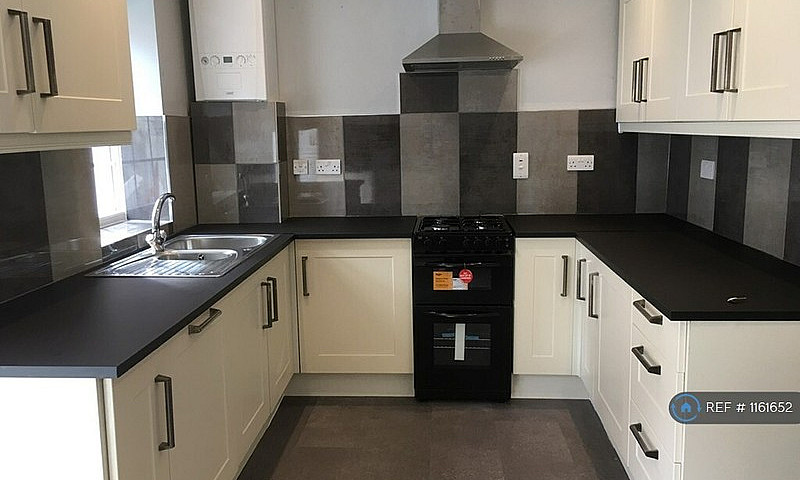
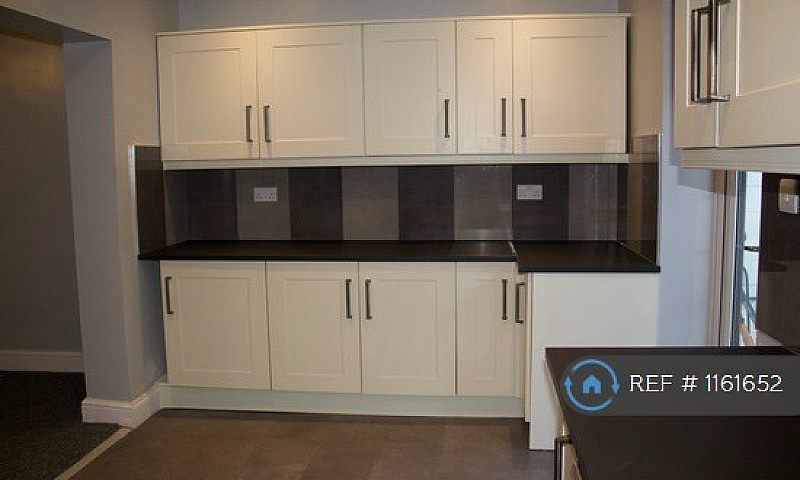
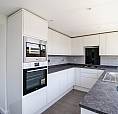
The spacious open plan kitchen/diner on the ground floor makes this the heart of the home with plenty of space for a dining table and chairs and possibly even a corner sofa. The kitchen benefits from ample storage and cupboard space with an integrated fridge and dishwasher. A brand new Gas cooker has also been installed as well as a brand new combination boiler.
A large double bedroom located on the second floor includes an en-suite shower room. Two further double bedrooms are located on the first floor of the property along with a single bedroom and a separate toilet.
French doors from the kitchen open onto a private patio and south facing garden with newly fitted fences. The garden is also accessible using the gate between the house and the adjacent property
The whole house has been newly redecorated throughout with relatively new carpets.
Outside there is non allocation on-street parking.
The area
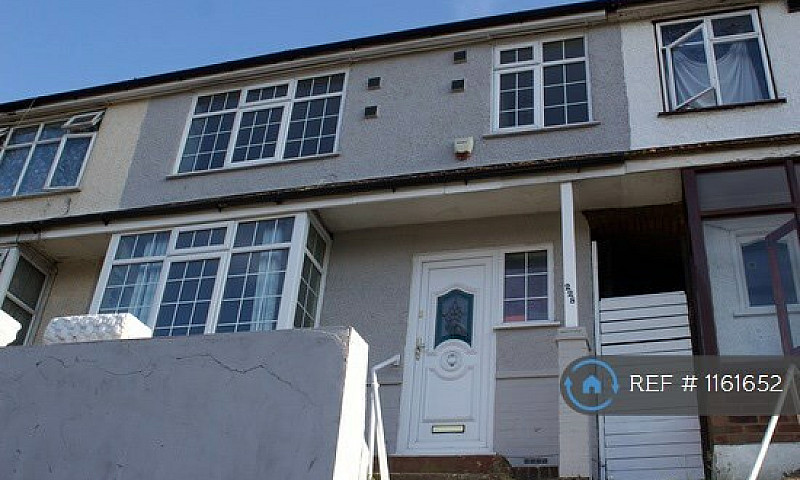
Situated only a stones throw to the local bus stop and Belvedere train station is this four bed terraced house which offers ample space throughout. It is conveniently located opposite an Asda supermarket and a 10 minute walk to a Lidl store. It also has a small parade of shops including takeaways just along the road.
* 35 minutes train journey to London Bridge train station
* 1 stop on the train line to Abbey woods forthcoming crossrail
* 2 minute walk to the bus stop and main line train station
* 5 minutes from local shops and amenities
Application Process
References will be required, along with a security deposit equivalent to one month's rent.
Entrance Hall UPVC door to front, double glazed window to front, radiator, carpet
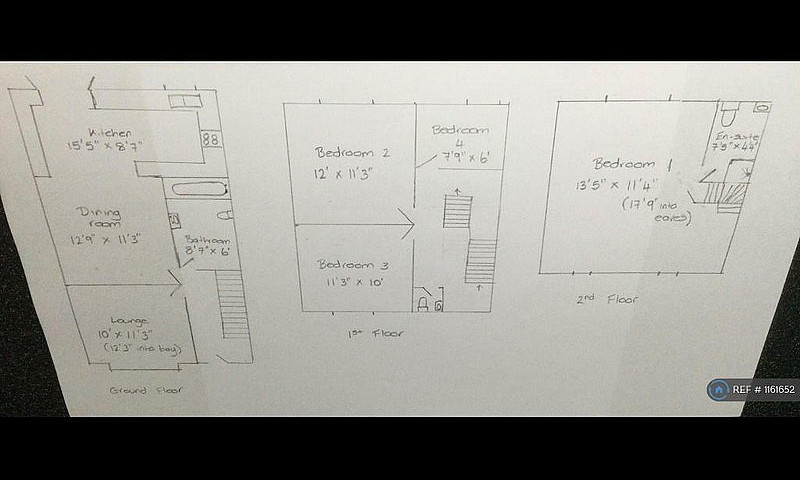
Ground floor
Lounge = 11ft 3 x 10ft (343cm x 305cm). Double glazed bay window to front, radiator, carpet
Dining Room = 12ft 9 x 11ft 3 (388cm x 343cm). Radiator, carpet, open aspect to kitchen
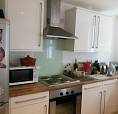
Kitchen = 15ft 5 x 8ft 7 (495cm x 262cm). Double glazed window to rear, double glazed french doors to rear, wall and base units, stainless steel sink and drainer unit with mixer tap, integrated fridge and dishwasher, extractor, part tiled walls
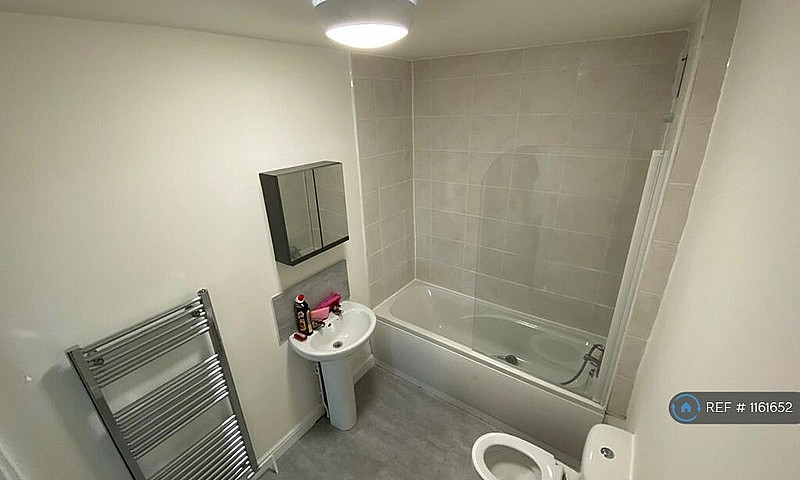
Bathroom = 8ft 7 x 6ft (262cm x 183cm). Low level wc, pedestal wash hand basin, panelled bath with mixer tap and shower attachment and screen, part tiled walls, plumbing for washing machine
1st floor Landing. Double glazed window to front, radiator, cupboard housing low level wc and wall hung basin, stairs to second floor.
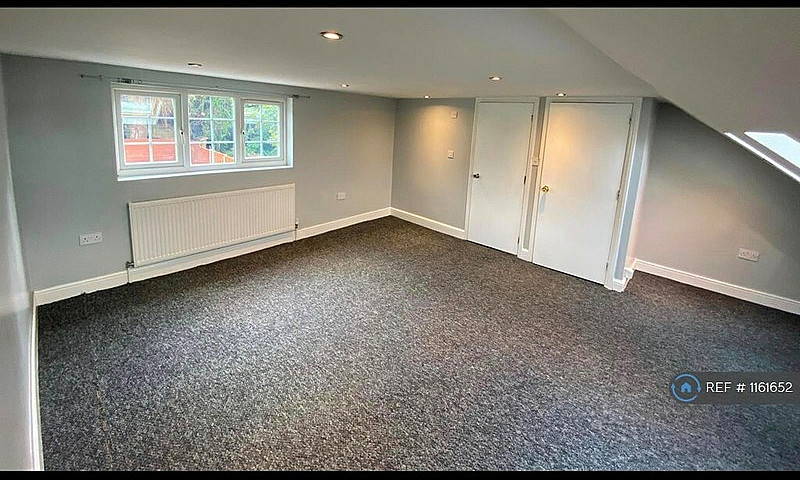
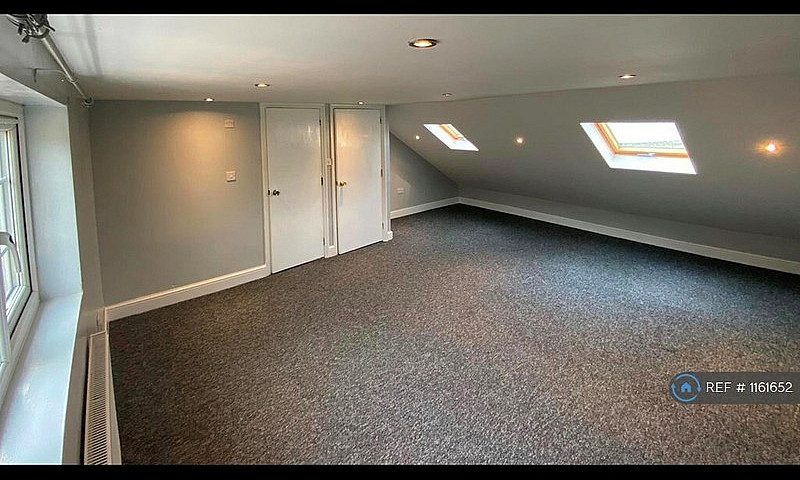
Bedroom 1= 13ft 5(17ft 9 into eaves) x 11ft 4 ( 410cm (540cm into eaves) x 345cm. Two velux windows, double glazed window to rear, radiator, carpet, spotlights
En-suite shower room= 7ft 5 x 4ft 4 (226cm x 132cm). Double glazed frosted window to rear, corner shower cubicle, low level wc, vanity wash hand basin, spotlights
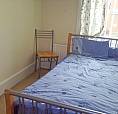
Bedroom 2 = 12ft x 11ft 3 (365cm x 343cm). Double glazed window to rear, radiator, carpet
Bedroom 3 = 11ft 3 x 10ft (343cm x 305cm). Double glazed window to front, radiator, carpet
Bedroom 4 = 7ft 9 x 6ft (236cm x 183cm). Double glazed window to rear, radiator, carpet
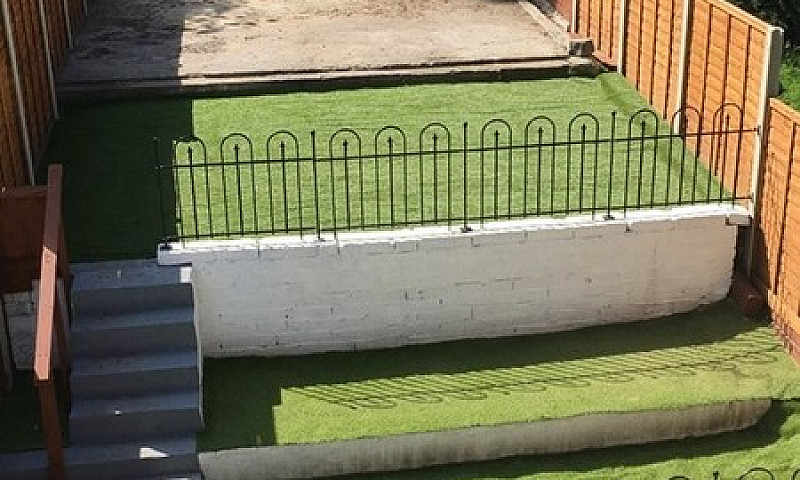
Garden. Approx 50'. Raised tiered garden, photos to follow as in process of renewing.
The EPC states that the total floor area for this property
Similar Ads
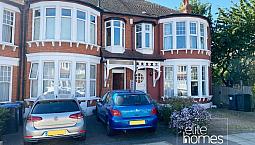
$1.200
Large 1 Bedroom Ground Floor Flat With Garden In Palmers Green, N13.
North London
29/09/2021
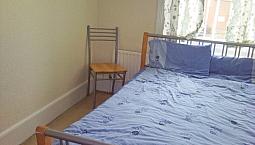
$1.300
Fully Furnished 2 Bed Flat First Floor To Rent £1300 Pcm Plus Bills Wood Green Area
North London
29/09/2021
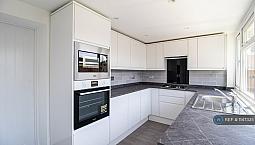
$1.650
3 Bedroom House In Woodrush Way, Romford, Rm6 (3 Bed) (#1147335)
East London
29/09/2021
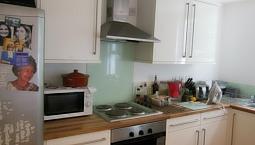
$1.900
Leigham Court Road - Streatham Hill - Newly Refurbed!
South West London
29/09/2021
$1.200
Newly Renovated 2 Bedroom Flat- Tooting Bec- Only £1200
South West London
29/09/2021
$775
1 Bedroom In Walton Close, Harrow, Ha1 (#1174827)
North West London
29/09/2021
$1.100
Small New Studio N4 Available Now! Garden Ground Floor
North London
28/09/2021
$715
Short Term Let. Brand New Furnished Two Bedrooms Flat In Chelsea
Central London
28/09/2021
Seller information

AD ID 11126
Similar Ads
$1.200
Flat - 1 Bds
Large 1 Bedroom Ground Floor Flat With Garden In Palmers Green, N13.
North London
29/09/2021
$1.300
Flat - 2 Bds
Fully Furnished 2 Bed Flat First Floor To Rent £1300 Pcm Plus Bills Wood Green Area
North London
29/09/2021
$1.650
House - 3 Bds
3 Bedroom House In Woodrush Way, Romford, Rm6 (3 Bed) (#1147335)
East London
29/09/2021
$1.900
Flat - 3 Bds
Leigham Court Road - Streatham Hill - Newly Refurbed!
South West London
29/09/2021
$1.200
Flat - 2 Bds
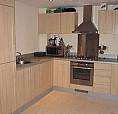
Newly Renovated 2 Bedroom Flat- Tooting Bec- Only £1200
South West London
29/09/2021
$775
House - 1 Bds
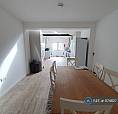
1 Bedroom In Walton Close, Harrow, Ha1 (#1174827)
North West London
29/09/2021
$1.100
Flat - 0 Bds
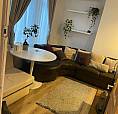
Small New Studio N4 Available Now! Garden Ground Floor
North London
28/09/2021
$715
Flat - 2 Bds
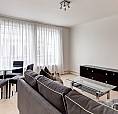
Short Term Let. Brand New Furnished Two Bedrooms Flat In Chelsea
Central London
28/09/2021
$650
Flat - 1 Bds
Short Term Let. Central London Hyde Park One Bedroom Furnished Flat!!!!
Central London
28/09/2021